
Mansard Roof Restoration in Boston: Slate, Dormers and Trim

Mansard roof restoration in Boston focuses on three core elements, the steep slate slopes, the detailed dormers, and the historic trim, using preservation techniques that protect both weatherproofing and ornamental detail. Because Second Empire and Victorian homes rely on this delicate balance, each element needs specialized care.
Boston’s historic neighborhoods are full of mansard roofs, and their steep vertical slopes, intricate dormers, and ornate millwork demand far more than a standard roofing job. This guide explains what mansard roof restoration involves, how slate, dormers, and trim are each restored, and what the work typically costs across Greater Boston.
Table of Contents
What Is Mansard Roof Restoration?
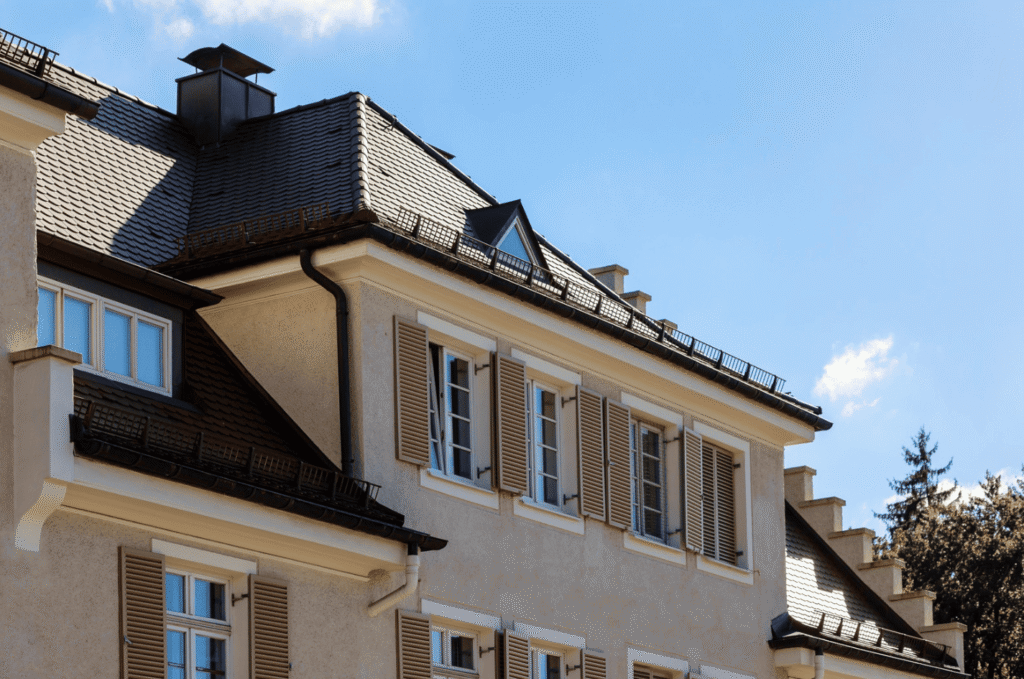
Mansard roof restoration is the specialized repair and preservation of a four-sided mansard roof, protecting its steep slate slopes, dormers, and decorative trim. It combines authentic material matching with modern weatherproofing to keep a historic roof both beautiful and watertight.
The Second Empire Mansard Style
The mansard roof defines Second Empire and Victorian architecture, with steep lower slopes and a nearly flat top. You can see how it compares with other shapes in our guide to roof types in Boston and its historic styles.
This style maximizes top-floor living space while giving the home its distinctive silhouette. Its steep, visible slopes also make slate and fine detailing central to the look, which is why restoration demands such care.
Why Mansard Roofs Need Specialized Care
A mansard’s near-vertical slopes take the full brunt of weather, so they demand preservation skills a standard roof does not. As a four-sided design, it shares traits with a hip roof design, but its steep face and ornament raise the stakes.
Generic repairs often damage historic value. Proper mansard roof restoration protects both the structure and the architecture.
The Three Core Restoration Elements
Every mansard roof restoration addresses three elements: slate cladding, dormers, and trim. Each plays a distinct role in keeping the roof sound, unlike the simpler planes of a gable roof style.
Balancing all three is the heart of the work. Neglecting any one leads to leaks or lost historic character.
Slate Restoration and Cladding
Slate roof restoration is the foundation of any mansard project, since the steep lower slopes take the most weather exposure. Authentic material matching keeps the roof both historically accurate and weatherproof.
Slate Matching and Patching
Contractors source salvaged or new stone, such as Vermont or Pennsylvania slate, matched closely to the original color, size, thickness, and weathering. Careful slate roofing services make patches blend seamlessly into the historic roof.
A close match preserves the roof’s character and keeps the restoration invisible. Mismatched slate stands out immediately and can lower a historic home’s value.
Fasteners and Copper Flashing
Slate tiles must be hung with copper or stainless-steel nails over heavy-duty underlayment. Valleys, hips, and ridge caps are rebuilt with 20-ounce architectural copper, and this roof flashing repair is what ensures a 50 to 100 year lifespan, as South End roofers know well.
Copper outlasts cheaper flashing by decades. It is the standard for any lasting mansard roof restoration.
What Affects Slate Restoration Cost
The cost of slate restoration depends on the extent of the damage, the roof size, and the level of historic detailing. A small, targeted patch repair takes far less work than a full historic slate replacement.
Catching damage early keeps the project small and manageable. Regular inspections are the best way to avoid a far larger slate replacement later, which is why they pay off.
Dormer Repair and Flashings
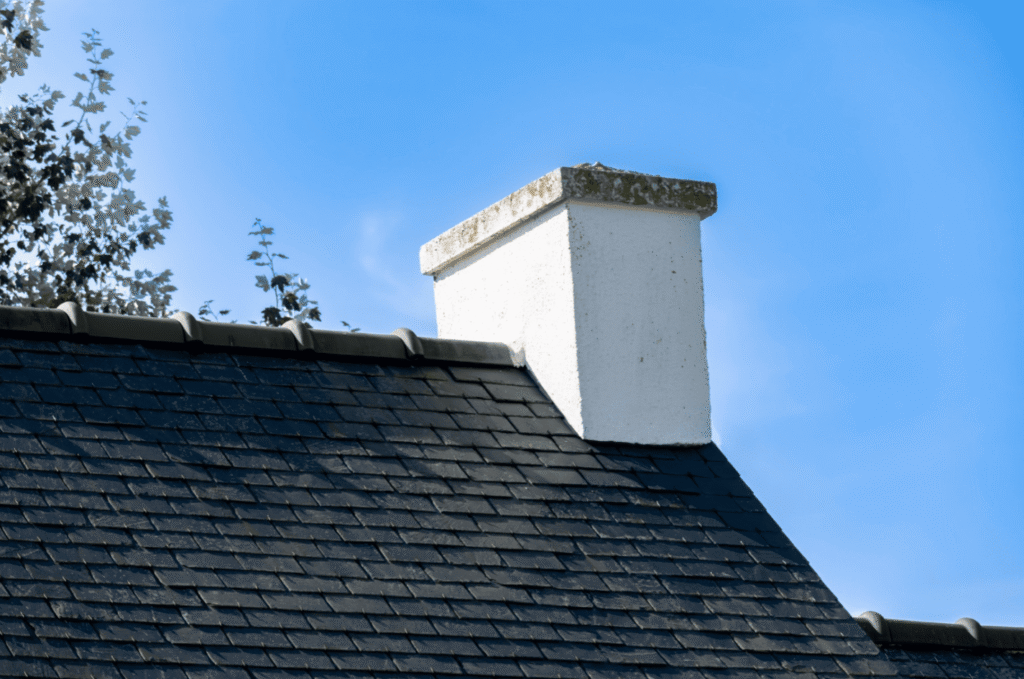
Dormer roof repair is critical in mansard roof restoration, since dormers are high-risk points where the vertical slope meets window openings. These spots leak first when flashing or framing fails.
Metal Work and Seaming
Barrel and eyebrow dormers often feature terne-coated steel or copper cladding that requires precision hand-soldering along the seams. This detailed metalwork is central to any mansard roof restoration, as Dorchester roofers handling historic homes can confirm.
Hand-soldered seams keep water out for generations. Machine shortcuts rarely hold on ornate dormers.
Flashing Integration
Step and counter-flashing around dormer cheeks and window sills must be woven directly into the slate courses. This roof flashing repair prevents leaks from driving coastal New England rains, and Brighton roof repair crews treat it as a top priority.
Woven flashing is far stronger than surface sealant. It is the key to a leak-free dormer.
Structural Framing Behind Dormers
Crews frequently need to sister rotted rafters or replace degraded wood sheathing behind the dormer cheeks before re-cladding. Skipping this step lets new slate sit on a failing frame.
Sound framing is the base for everything above it, from flashing to slate. Restoring it first protects the whole dormer for the long term.
Trim, Soffits, and Cornices
Roof trim restoration completes a mansard project, covering the elaborate wooden and copper features between the roof and the street facade. This ornamental detail defines the home’s historic character.
Millwork Replication
Original crown moldings, fascia boards, and decorative brackets are custom-milled from rot-resistant hardwoods like Sapele or Western Red Cedar. Cheap softwoods fail fast, so authentic replication is essential to roof trim restoration.
Custom millwork matches the original profiles exactly, down to the smallest bracket. It keeps a historic facade looking true to its era and protects its value.
Historic Gutter Systems
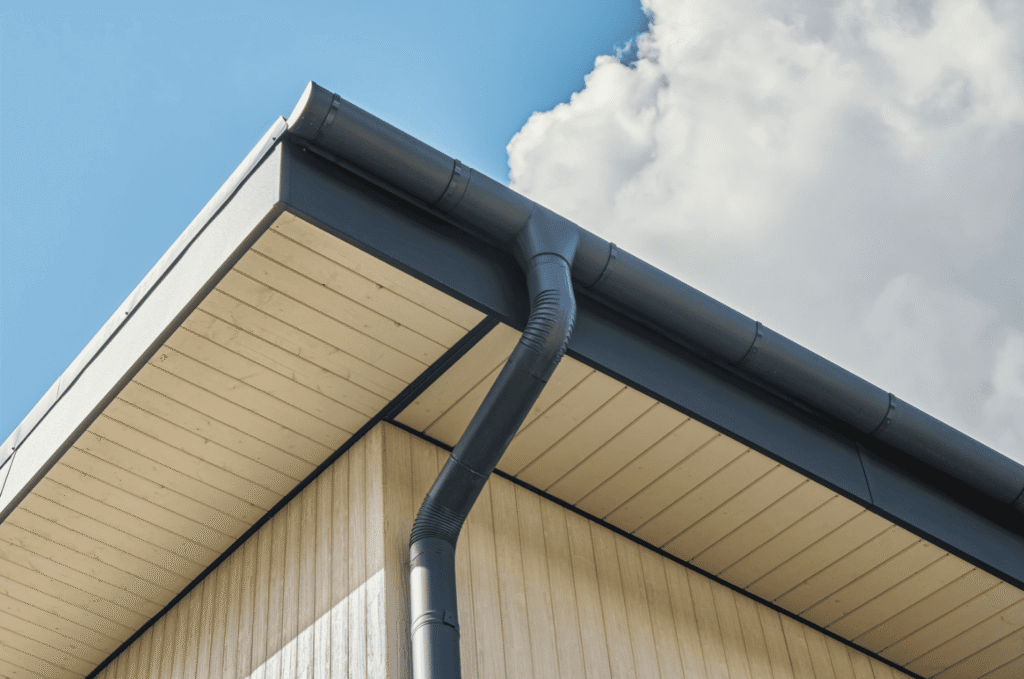
Many Boston mansard roofs feature hidden box gutters that require custom 20-ounce copper or fiberglass replacements with custom conductor heads. A proper gutter repair service rebuilds these inlaid systems without disturbing the facade.
Hidden gutters protect the walls below. Rebuilding them correctly prevents hidden water damage.
Protective Finishes
Historic wood trim is typically treated with traditional finishes, such as linseed-oil-based paints, that let the wood breathe. This matters in Boston’s humid summers and freeze-thaw winters.
Breathable finishes prevent trapped moisture and rot. They extend the life of restored trim significantly, as Roslindale roofers often advise.
Preserving Your Historic Mansard Roof
A successful historic roof restoration protects both the weatherproofing and the architectural detail of a mansard. Steady care and skilled craftsmanship keep these roofs standing for another century.
Why Professional Restoration Matters
Mansard roof repair demands preservation skills, authentic materials, and knowledge of historic detailing that general roofers often lack. The wrong approach damages both the roof and its historic value.
A specialist protects the investment a historic home represents. Experience is what separates a lasting restoration from a costly redo.
Why Choose CAN Roof Construction
For Boston-area homeowners, CAN Roof Construction brings certified crews, honest assessments, and free inspections to every historic roof. The team handles slate, dormers, flashing, and trim the right way, so your mansard roof keeps its beauty and protection.
Schedule a Restoration Inspection
Is your historic mansard roof showing its age? Whether you need slate patching, dormer work, or full trim restoration, contact our team for a free inspection and a clear preservation plan built for Boston.