
Hip Roof Design: Why It Handles New England Storms Better
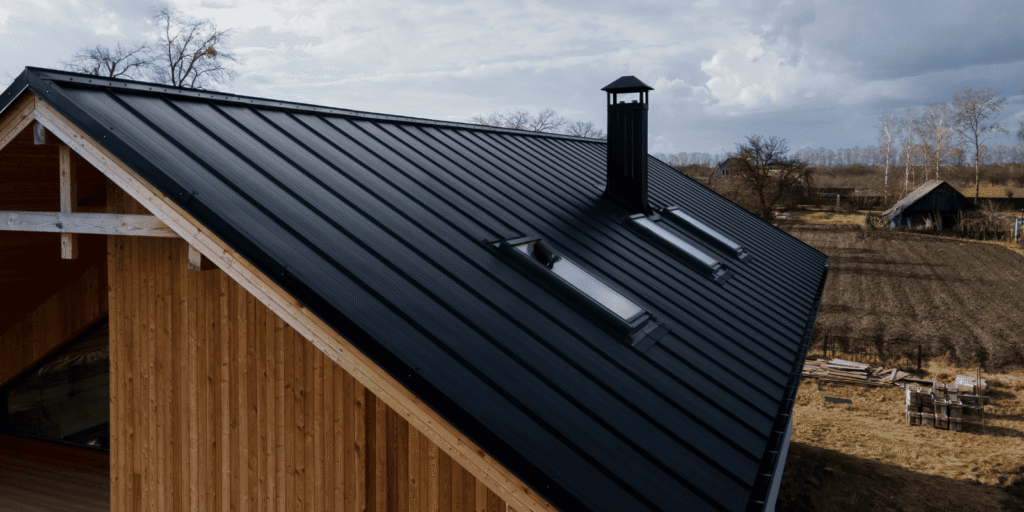
A hip roof design, which slopes downward on all four sides, handles severe New England storms better than a gable roof because its aerodynamic, four-sided shape cuts wind resistance and spreads weight evenly across the whole structure. That combination of airflow and stability is why hip roofs hold up so well in nor’easters.
Boston and the wider New England coast face heavy snow, driving rain, and powerful winds, so roof shape matters as much as roofing material. This guide explains how a hip roof design works, why it resists wind and storms so well, how it compares with a gable roof, and whether it is the right choice for your home.
Table of Contents
What Is a Hip Roof Design?
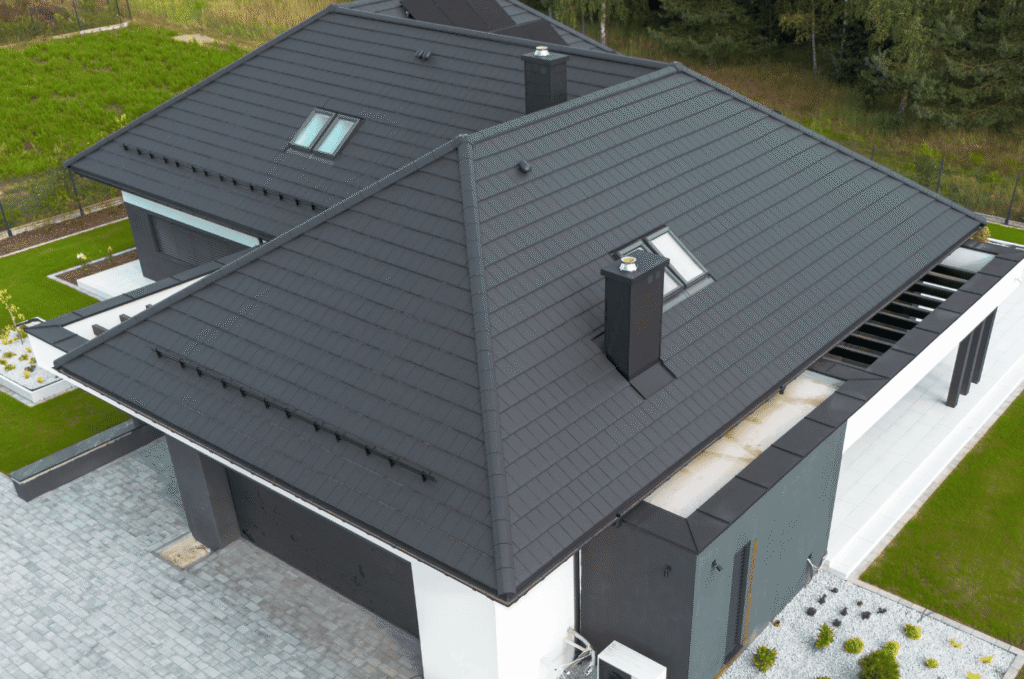
A hip roof design is a roof that slopes downward on all four sides, with the slopes meeting at a ridge or a single peak. Unlike roofs with flat vertical ends, every side of a hip roof angles inward, which gives it a compact, aerodynamic form.
The Four-Sloped Shape
The defining feature of a hip roof is its four sloping planes, with no flat gable end walls. These slopes meet at a horizontal ridge on rectangular homes or at a single point on square ones.
This shape gives the roof a low profile and a self-contained structure that sheds weather and resists force.
How It Differs From Other Roofs
A hip roof differs most from a gable roof, which has two slopes and two flat triangular ends. You can compare the main options in our guide to roof types in Boston and see where each shape fits.
The four-sided slope is the key difference. It removes the vertical walls that catch wind and cause many storm failures.
Common Hip Roof Variations
Hip roofs come in several forms, including simple, cross, and pyramid hips, plus the historic mansard. A mansard is a four-sided hip variation with a steep lower slope, as our guide to mansard roof restoration explains.
Each variation keeps the core four-slope strength. The right one depends on your home’s size and style.
Why Hip Roofs Handle Wind Better
A hip roof design offers strong hip roof wind resistance because its sloped sides let wind flow over the structure instead of slamming into a flat wall. This makes it the best roof shape for high winds in storm-prone regions.
Aerodynamic Wind Flow
Unlike gable roofs with large flat end walls that catch wind like a sail, a hip roof design lets strong gales and nor’easters glide over all four slopes. Wind tunnel studies cited by the Pacific Northwest National Laboratory show peak wind pressures can be up to 50 percent lower on hip roofs than on gable roofs.
This smoother airflow is the core of the design’s strength, since less pressure means less damage in a major storm. Fast Hingham roof repair crews see this difference on the coast every season.
Reduced Uplift Forces
Because wind flows over the shape rather than hitting a vertical wall, there is far less suction trying to tear the roof deck or trusses off the walls. This reduced uplift is a major reason a hip roof design survives high winds.
A well-built hip roof resists being peeled away, and quality roof installation services secure the deck and framing to make the most of it.
Self-Bracing Stability
All four sides of a hip roof slope inward and brace against one another. This creates an inherently rigid, self-supporting frame that resists racking and twisting during high-speed gusts.
That built-in bracing is why a hip roof design stays stable when other shapes flex and fail.
Hip Roof vs Gable Roof in Storms
In a hip roof vs gable roof comparison, the hip roof wins on wind and storm resistance, while the gable roof is simpler and cheaper to build. For New England’s severe weather, the hip roof design has clear structural advantages.
The Gable End Weakness
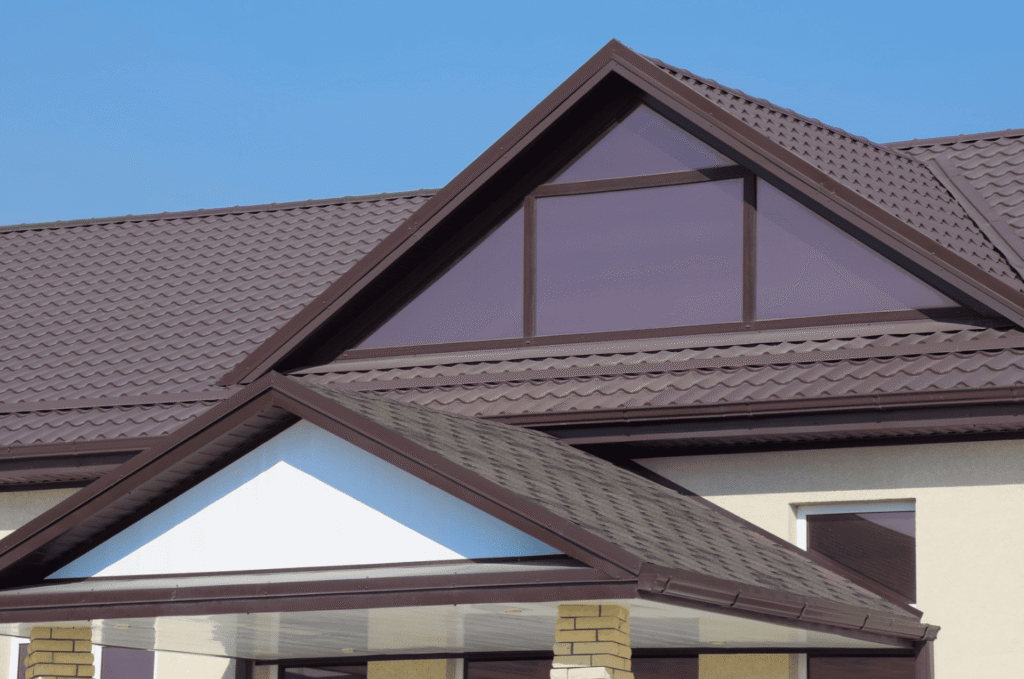
A gable roof’s flat triangular end walls act like sails in high winds, creating uplift that can damage weak bracing or sheathing. These vulnerable spots are covered in our guide to gable roof weak points and how to reinforce them.
The gable end is the shape’s biggest storm liability. A hip roof simply does not have this weak point.
Wind and Uplift Comparison
Hip roofs face lower peak wind pressures and less uplift than gable roofs, thanks to their four-sided airflow. This measurable difference is why Weymouth roof inspection reports often favor hip designs on exposed, windy sites.
The numbers back the shape up, making the hip roof design the stronger performer in raw wind resistance.
Which Shape Wins in New England
For coastal and storm-exposed homes, the hip roof is usually the safer long-term choice. Gable roofs still suit many budgets and styles, which is why Marblehead roofers install both depending on the site.
Wind exposure should guide the decision. The more severe the weather, the more a hip roof design pays off.
Snow, Rain, and Structural Benefits
Beyond wind, a hip roof design brings real hip roof advantages in snow shedding, drainage, and weight distribution. These benefits matter as much as wind resistance in a New England winter.
360-Degree Water Shedding
The four-sided slope sheds rain and heavy snow in every direction, so moisture never pools in corners or against vertical barriers. This lowers the risk of ice dams, leaks, and structural strain during wet winters.
A seasonal professional roof inspection confirms the slopes and flashing are clearing water properly all winter.
Roof Pitch and Snow Load
Roof pitch and snow load are closely tied, and a hip roof’s balanced slopes help shed snow before it builds into a heavy, damaging load. A steeper hip pitch clears snow faster and reduces strain on the frame.
Managing snow load protects the structure all winter. The right pitch keeps a hip roof design shedding snow instead of holding it.
Even Weight Distribution
Because all four slopes share the load, a hip roof spreads weight evenly across every exterior wall. This balance reduces stress on any single point and adds to the roof’s long-term stability.
Strong Braintree roofing team work keeps that even load path sound for decades.
Choosing a Hip Roof for Your Home
A hip roof design is one of the best wind resistant roof designs for New England, though it costs more to build than a simple gable. Weighing storm protection against budget helps you make the right call.
Is a Hip Roof Right for You?
A hip roof suits homes in windy, coastal, or storm-exposed areas where durability is the priority. It costs more in materials and labor because of the extra slopes and framing, but it pays back in storm resilience.
For many New England homes that trade-off is worth it, since the added strength protects both the roof and everything beneath it.
Why Choose CAN Roof Construction
For Boston-area homeowners, CAN Roof Construction brings certified crews, honest assessments, and free inspections to every roof design. The team builds and maintains hip, gable, and specialty roofs the right way, so your home stands up to New England weather.
Schedule a Roof Inspection
Wondering if your roof is ready for the next nor’easter? Whether you are planning a new hip roof or checking an existing one, contact our team for a free inspection and a clear plan built for New England storms.