
Can an Older Home Support a Slate Roof? What Roofers Check
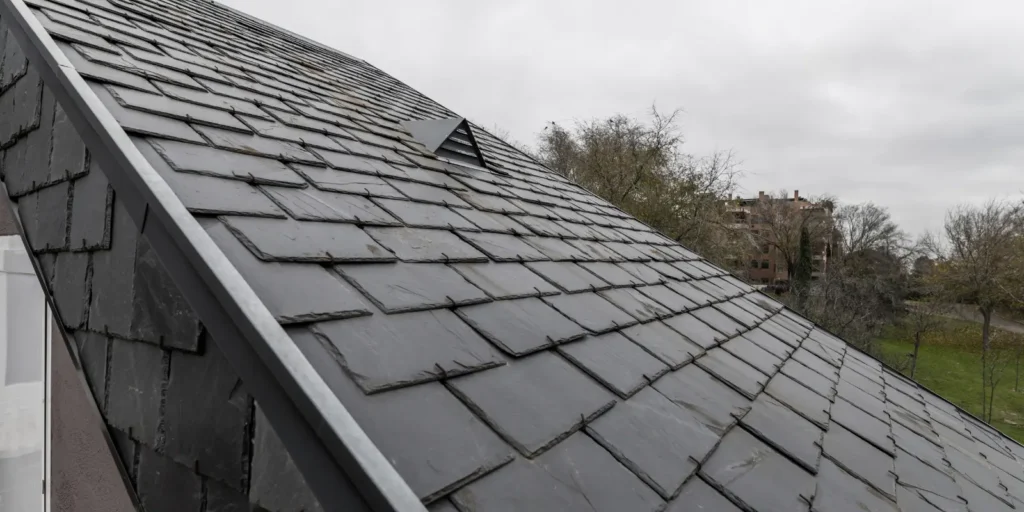
A slate roof on old homes is one of the most striking upgrades a homeowner can make, but slate isn’t a material you can simply swap in for asphalt shingles. Natural slate is dramatically heavier than most other roofing materials, and that weight has to go somewhere: down through the roof deck, the rafters, and ultimately the walls and foundation. Before any reputable roofer recommends slate for an older home, they need to confirm the structure underneath can actually handle it.
This guide walks through exactly what roofers look for when evaluating an older home for slate, from framing and roof damage to the kind of reinforcement that’s sometimes needed.
Table of Contents
Why Slate Weight Is the First Question
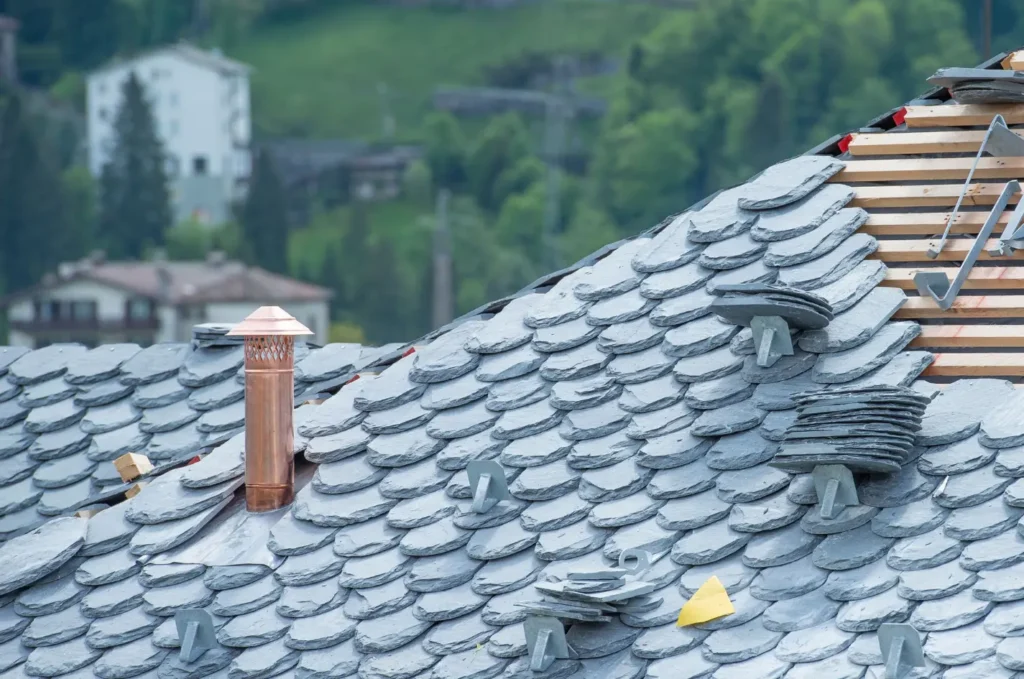
Slate weight matters so much because natural slate can be several times heavier than the asphalt shingles it might be replacing, and most homes were originally framed for a much lighter roofing material. A standard roof structure is typically engineered to support a modest dead load, while a full slate system demands significantly more capacity from the framing underneath it. That difference is exactly why weight is always the starting point of any slate evaluation.
This isn’t a reason to rule slate out automatically. Many historic homes were originally built with slate roofing and have framing designed to carry that load from day one. The real question isn’t whether slate is heavy, it’s whether your specific home’s structure, as it stands today, was built or reinforced to carry it.
What Roofers Check Before Recommending Slate
Roofers evaluate roof materials’ several specific structural elements before recommending slate for an older home, because the framing, decking, and connections all have to work together to safely carry the added weight. Experienced roofing contractors treat this assessment as a required first step, and it typically happens before any roof installation quote is finalized.
Key Structural Inspection Points
- Rafter size and spacing: Roofers check whether the existing rafters are sized and spaced closely enough to carry slates for low-slope roof
- Roof deck condition: Solid sheathing is needed to spread out the weight of individual slate tiles evenly
- Signs of existing roof damage: Rot, sagging, or past water damage in the framing can signal the structure isn’t ready to take on more weight
- Collar ties and connections: These help control rafter movement and matter more once heavier material is added
- Local snow and live load requirements: Slate’s weight has to be added on top of, not instead of, standard code-required loads
For many older homes, especially those originally built with slate, a professional structural assessment often confirms the framing can already handle the load without changes.
Signs Your Roof Structure May Need Reinforcement
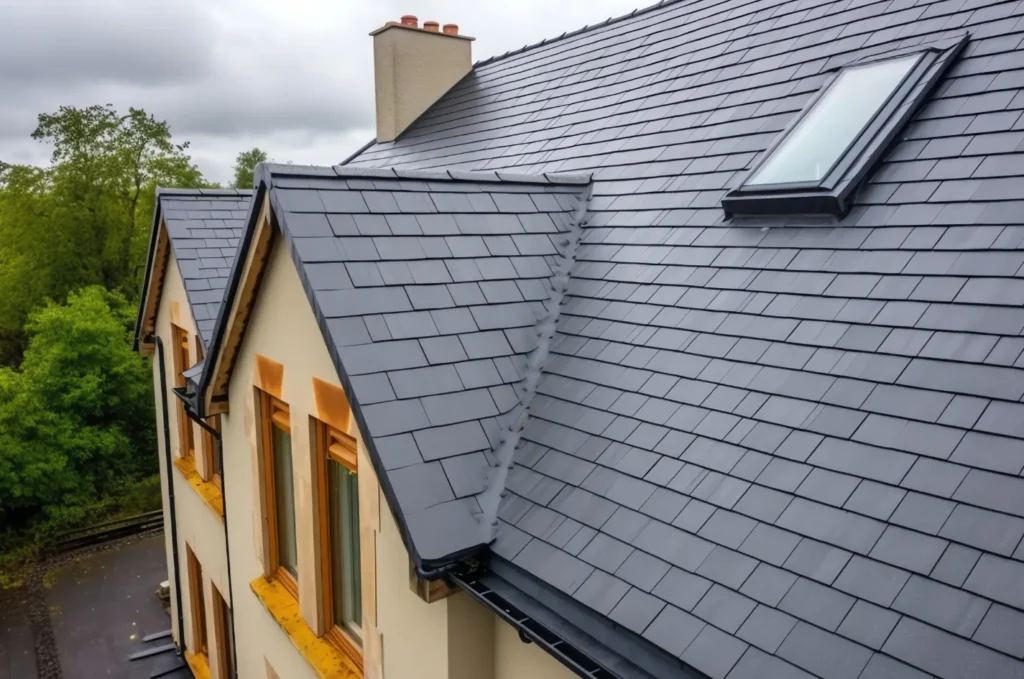
Certain warning signs suggest a roof structure may need reinforcement before it can safely support slate, and roofers watch for these both from inside the attic and from the roof surface itself. Noticing any of these ahead of time can help set realistic expectations before you get too far into planning a slate project.
- Visible sagging: A ridge line or roof plane that dips or bows can point to existing structural strain
- Creaking or unusual sounds: Movement noises in the attic or from inside the home can indicate stressed framing
- Water stains or rot in the attic: Past roof damage may have already weakened rafters or decking
- Widely spaced or undersized rafters: Framing built for lightweight shingles may not meet slate’s spacing needs
What Happens if Reinforcement Is Needed?
If an older home’s framing isn’t quite ready for slate, reinforcement is often possible rather than a dealbreaker. Depending on what the structural assessment finds, a roofer or structural engineer may recommend adding additional rafters, sistering weakened framing members, upgrading to thicker sheathing, or adding collar ties and blocking to better distribute the load.
This kind of reinforcement adds cost and time to a project, which is exactly why the structural check needs to happen early, before you’ve committed to a specific timeline or budget. Skipping this step and installing slate on a structure that isn’t ready is where serious problems originate, ranging from ongoing roof damage repair to, in worst cases, structural failure.
Slate Tile Roof vs Other Roofing Materials for Older Homes
A slate tile roof isn’t the only option worth weighing for an older home, and comparing it against other roofing materials helps put the structural question in perspective. Asphalt shingles remain the lightest and most budget-friendly option for roof replacement, placing the least demand on existing framing, and they’re also generally simpler and less costly when it comes to future roof repair. Synthetic slate products are built to mimic the look of natural slate at a fraction of the weight, which can make them a practical alternative when a home’s structure can’t support the real thing without major reinforcement.
Natural slate still stands apart for homeowners who want authentic material and are prepared for the structural planning it requires, especially given its reputation for lasting many decades, and sometimes over a century, when properly installed and maintained. The right choice ultimately depends on your home’s structural capacity, your budget, and how much the authenticity of real slate matters to you.
Choosing the Right Solution
Deciding whether your older home can support a slate roof isn’t something to guess at or assume based on the age or look of the house alone. It comes down to a real structural evaluation: the condition of your rafters and decking, any existing roof damage, and whether reinforcement would be needed to safely carry the additional weight. Getting this right from the start protects both your investment and your home.
If you’re considering slate for your home, our team at CAN Roof Construction, a roofing company built around honest structural assessments, can walk your attic and roof structure with you, explain exactly what we find, and lay out your options clearly, whether that’s moving forward with natural slate, considering a lighter alternative, or planning the reinforcement needed to make slate possible.
Contact us today to talk through what your home can support.